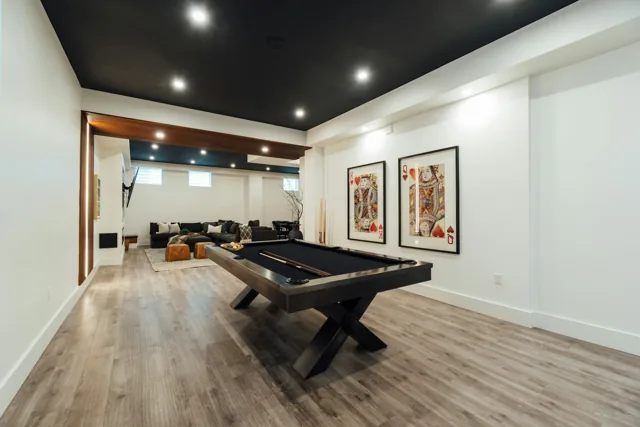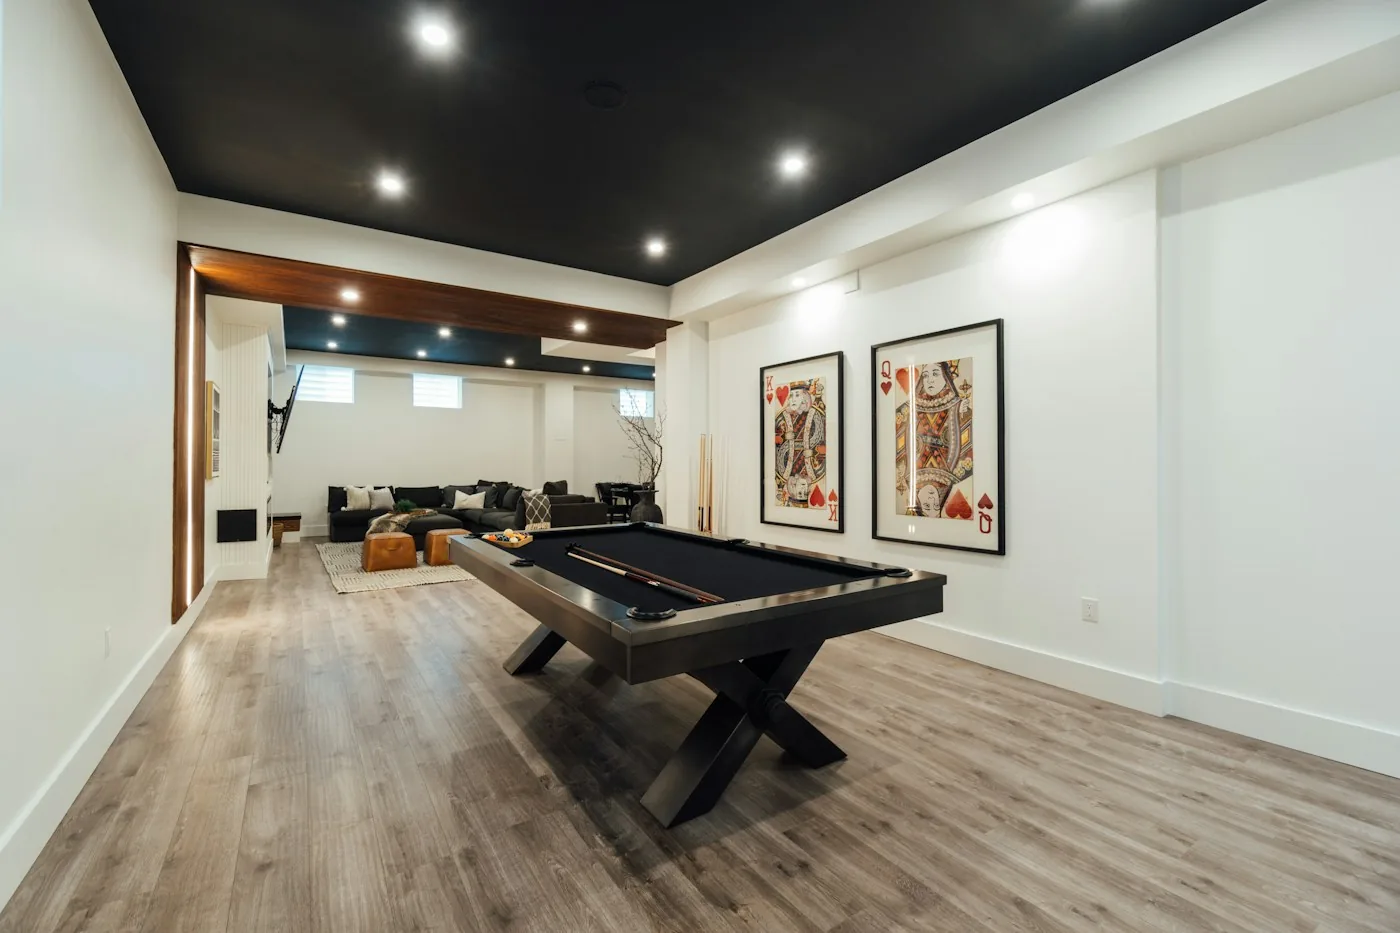
Plan a game room from measurements and activities, then choose equipment that supports them. A room that contains several products may still leave too little space to use any of them comfortably.
What to compare
Activity envelopes
Record each item footprint plus the movement and operating clearance from an appropriate source. Check what happens when two activities occur at once.
Access routes
Measure doors, corridors, stairs, and turns for delivery. Keep everyday circulation and exits clear in the finished layout.
Services and storage
Plan power, lighting, ventilation, component storage, and maintenance access. Include folded or parked positions for movable equipment.
A detail worth checking
Do not use a product photograph or nominal size as a measured floor plan. Exact assembled dimensions and operating clearances are essential inputs.
Make your next session easier
Draw the fixed room features first, add equipment with its required clearances, and test the layout with temporary floor markings before buying large items.