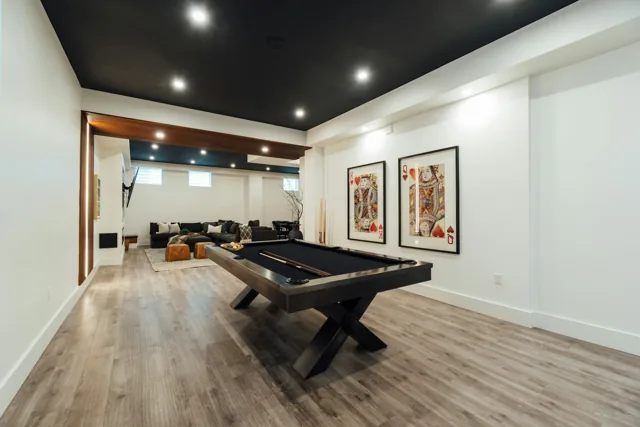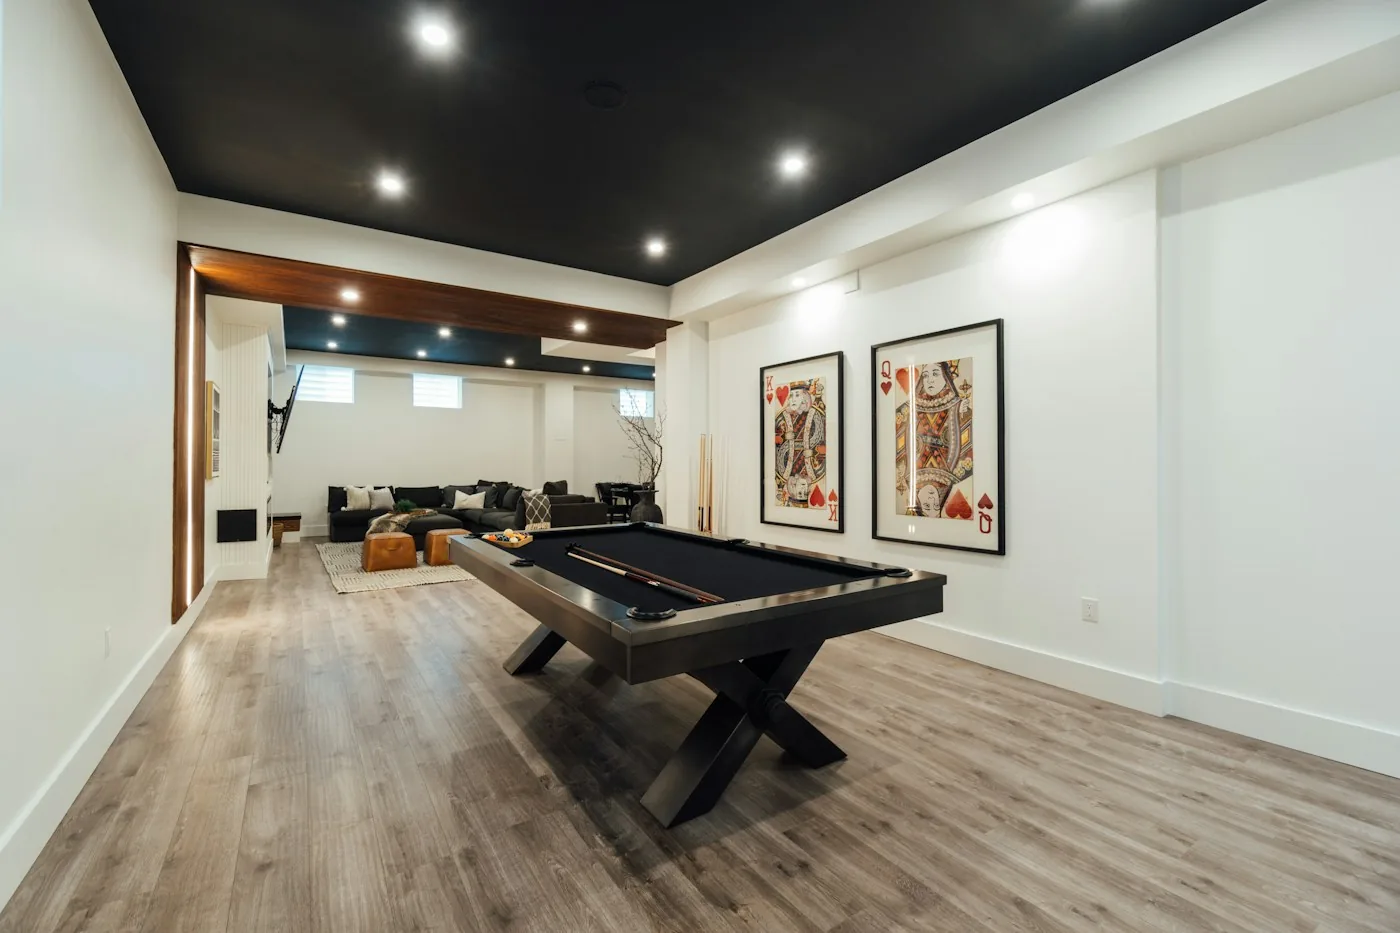
A seven-foot label does not tell you whether a pool table will play comfortably in your room. Check the exact playing surface, cue length, obstacles and installation access. Fitting the cabinet is only one part of the decision.
Start with a manufacturer’s room guide
Brunswick’s current guide gives about 13 × 16 feet for its seven-foot example using 58-inch cues. It also shows smaller-room options with shorter cues. Treat that as a reference tied to the guide’s stated dimensions, not a universal promise for every table called seven-foot.
The useful measurement for cue planning is the playing area between cushion faces. The outside cabinet dimensions matter for delivery, physical placement and access. Write both down rather than substituting one for the other.
| Measure | Why it matters | Common miss |
|---|---|---|
| Playing surface | Establishes where a ball may sit near a cushion | Using the nominal model name as an exact measurement. |
| Cue length | Changes space needed behind the shot | Counting only the player’s standing space. |
| Obstacles at cue height | Columns, shelves and furniture can block selected shots | Measuring wall-to-wall across an empty part of the room. |
| Delivery route | The table and components must reach the location | Checking room size but ignoring stairs and turns. |
Understand the arithmetic and its limit
A useful geometric starting point is playing width plus two cue lengths, and playing length plus two cue lengths. For a hypothetical 38 × 76-inch playing area and 58-inch cues, that gives 154 × 192 inches: 12 feet 10 inches by 16 feet. Brunswick’s rounded 13 × 16-foot reference is consistent with that kind of starting calculation.
This is not an installation approval or a complete stroke-clearance model. Cue extension behind the hand, body position, rails and the exact shot can need additional practical allowance. Use the exact maker’s room guidance and inspect the real room.
Map restricted shots before buying
Tape out the playing-area rectangle at the planned position and examine all sides, especially where a column or piece of furniture intrudes. A shorter cue can address selected tight shots, but it changes the feel. Decide whether that compromise is acceptable instead of describing a restricted room as unrestricted.
Confirm installation separately
Ask the seller or installer about the exact table’s delivery components, stairs, turning space, final assembly and support requirements. Do not infer weight or installation method from nominal size. Use the Game-Room Space Planner for a transparent dimensional check, then verify the remaining practical constraints.
Sources and method
This is a researched decision guide. Product facts were checked against the primary sources below on November 2, 2026. Selection advice and worked examples are editorial reasoning. This guide does not include hands-on testing.