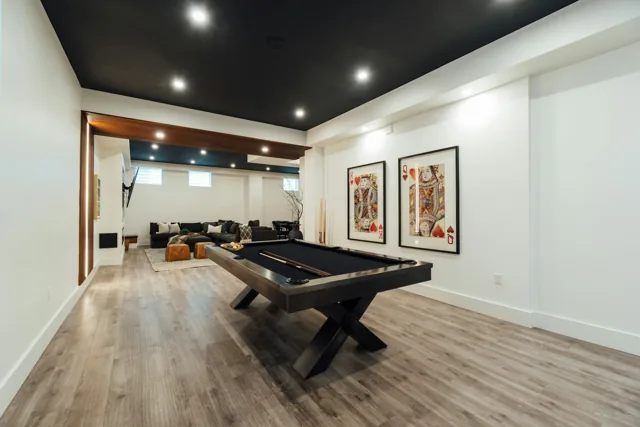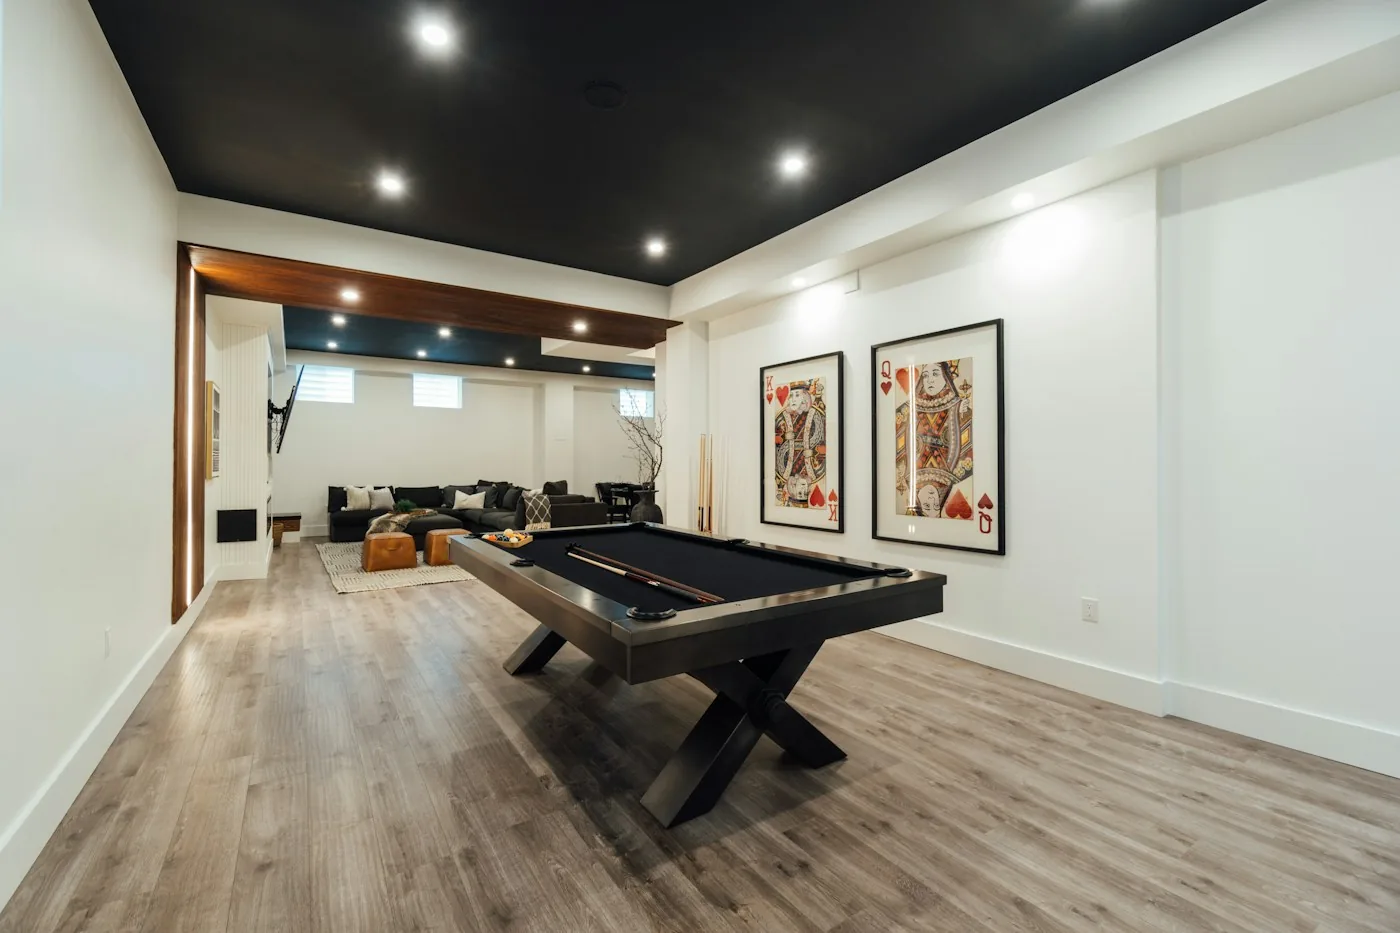
Plan a game room around how equipment is used, moved and stored. Three rectangles matter: the object itself, the operating area around it, and the route that lets people and equipment reach it. A purchase should pass all three.
Measure the room as it actually exists
Record the usable dimensions, door swings, fixed cabinets, radiators, columns and low ceilings. Mark outlets and the paths people must keep open. If the room serves another purpose, include the furniture that will remain during play rather than imagining an empty room.
| Equipment | Static measurement | Operating measurement |
|---|---|---|
| Pool table | Cabinet and playing surface | Cue clearance around the playing area. |
| Foosball | Cabinet | Rod travel and space for players. |
| Table tennis | Table in play and folded storage | Movement area and clearance to open or fold it. |
| Arcade cabinet | Cabinet and access doors | Player position, ventilation and required service access. |
| Board-game table | Outside table size | Chairs, reach and component layout. |
Use documented clearances
For each exact model, read the installation or owner’s manual and retain the dimensions with their units. Brunswick’s room guide illustrates why this matters: its seven-foot pool example needs about 13 × 16 feet with standard 58-inch cues. The cabinet alone occupies much less space. A table-tennis product labeled regulation 9 × 5 feet likewise describes the table, not the entire active room.
Check the delivery path
Measure door openings, hallway turns and stairs. Determine what arrives assembled and what can be separated according to the maker’s instructions. Do not assume an object can be tilted, disassembled or carried by a particular number of people from a marketing photograph. Record any measurement that is missing and resolve it before making a large purchase.
Plan storage and changeover
If a folding table or topper shares the room, draw its stored position and the space needed to move it there. Include the loose components, covers and chairs. A convenient playing layout can become impractical if storage blocks a door or every setup requires moving heavy furniture.
Test the layout before ordering
Use a floor plan or removable markers to outline the equipment and operating area. Walk through a normal evening: enter, sit or stand, retrieve accessories, move around players, then put everything away. The Game-Room Space Planner can check rectangular dimensions and assumptions, but it cannot approve unknown clearances or delivery conditions. Keep those as separate decisions.
Sources and method
This is a researched decision guide. Product facts were checked against the primary sources below on November 2, 2026. Selection advice and worked examples are editorial reasoning. This guide does not include hands-on testing.